Floor Decking: 23/32″ T&G OSB Floors
Floor Joists: 2 X 8 Floor Joists 16 wides
Interior Wall On Center: 2 X 4 Interior Walls
Side Wall Height: 8′-6″ Wall Height
Insulation Specs: R22-13-38
Exterior Wall: 2 X 4 Sidewalls 16″ On Center
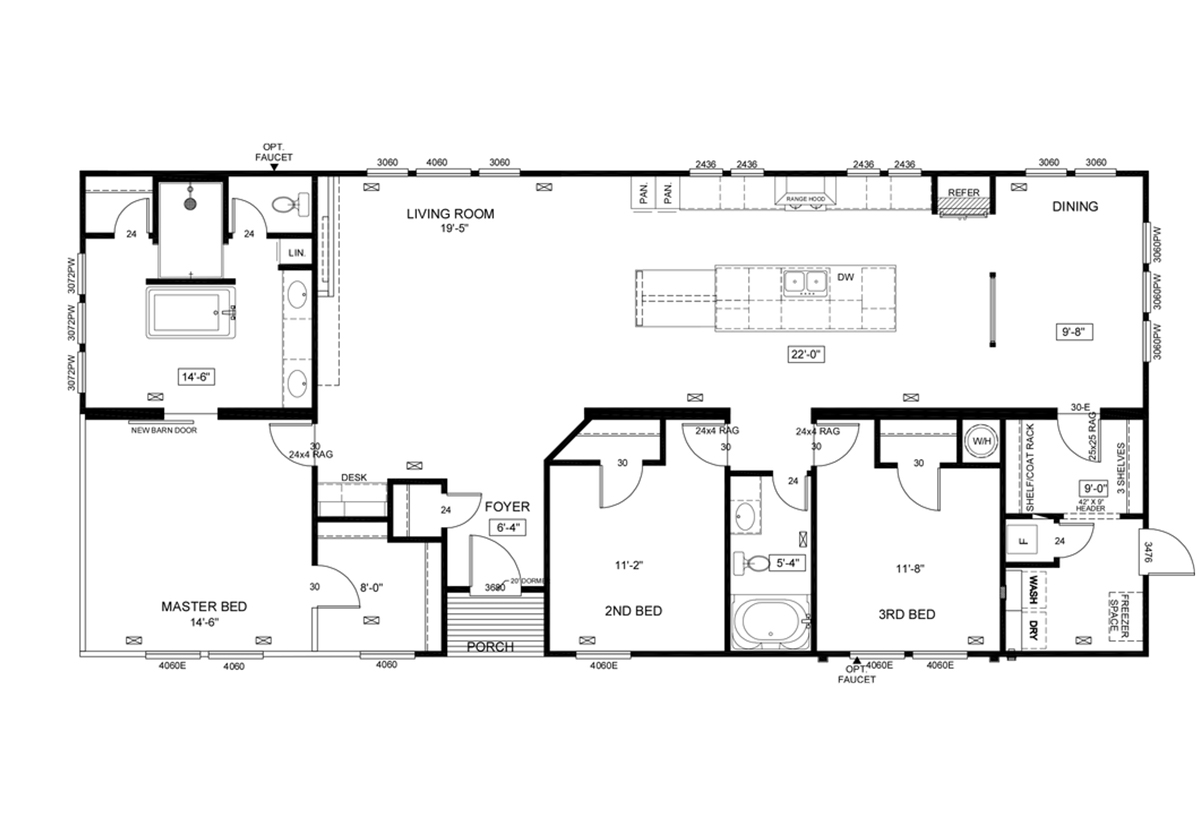
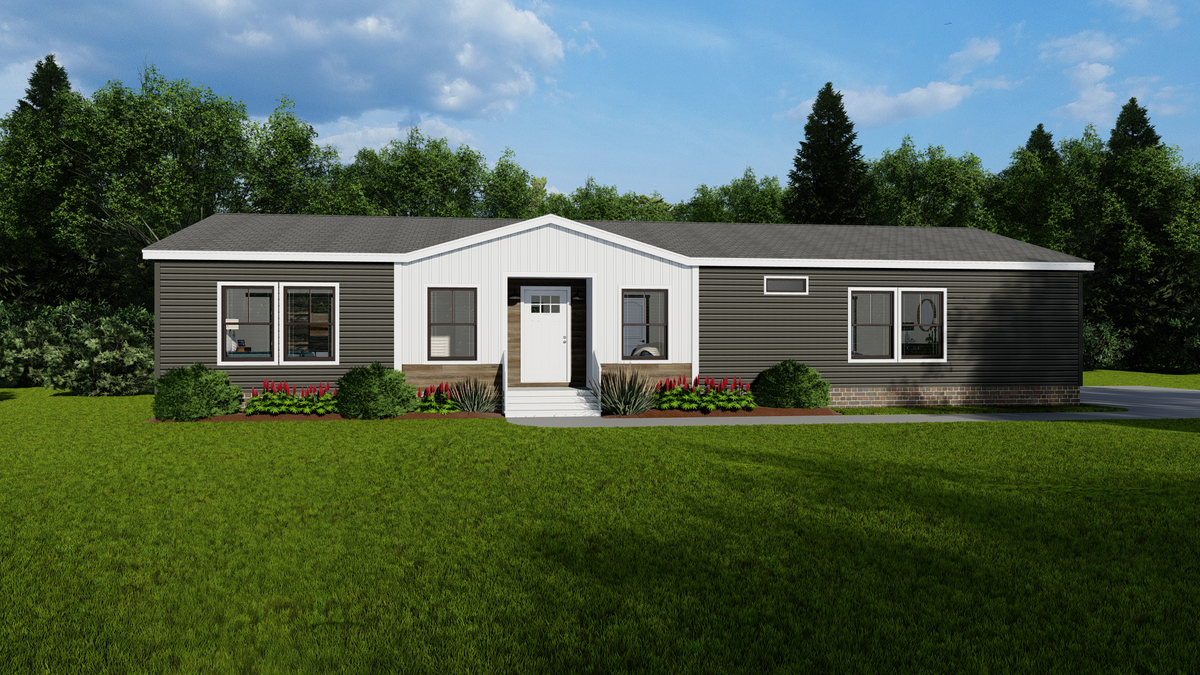
Dormer: Dormer w/Exterior Options—Per Print
Front Door: 36 x 80 Front Door
Rear Door: 36 x 80 1-Lite 1/2 Glass Rear Door
Shingles: Shingle Roof
Siding: Vinyl Siding w/OSB Wrap
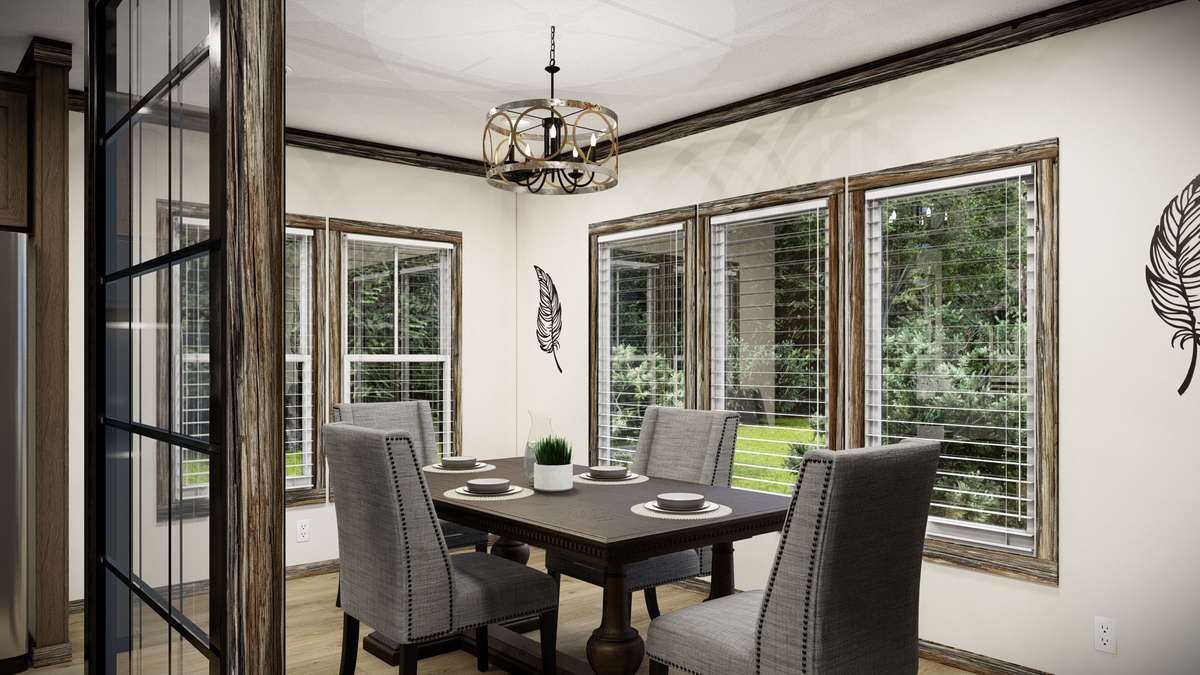
Window Type: Lux® Bronze 2/1 Windows
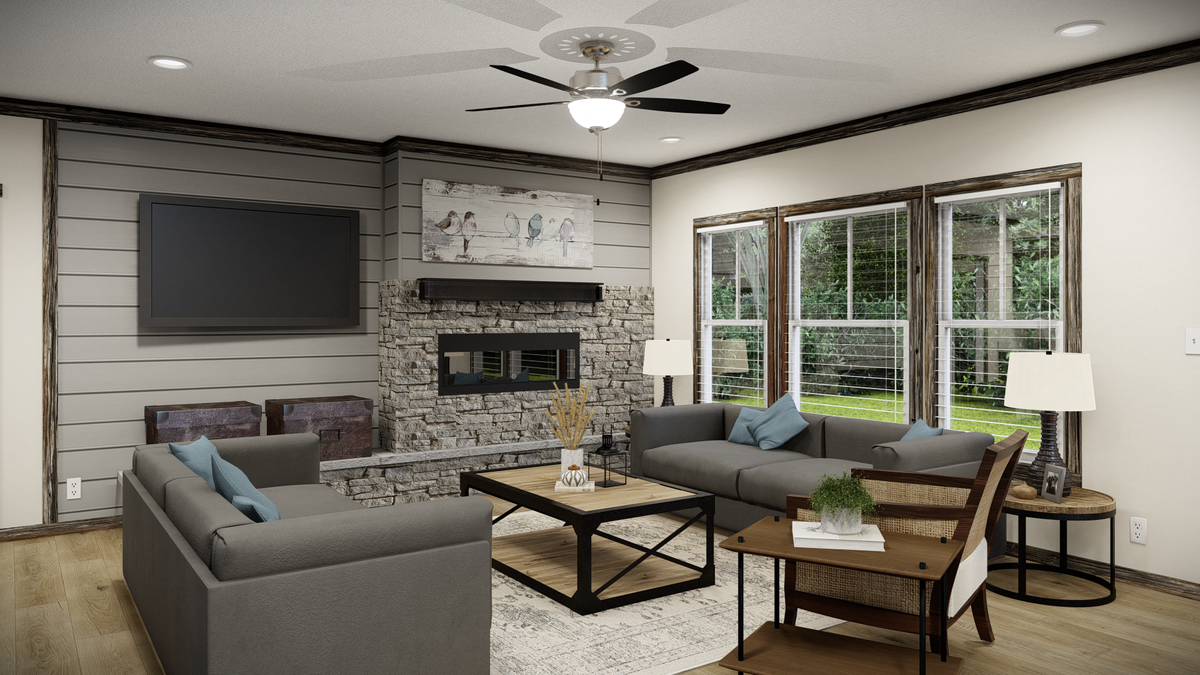
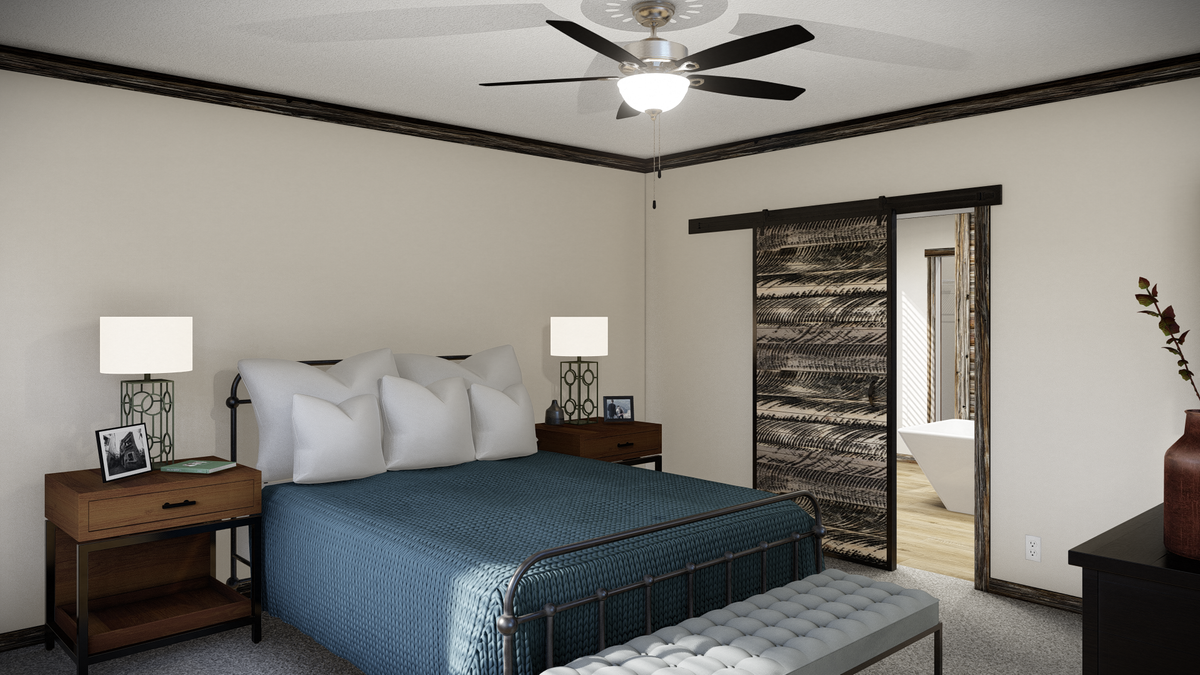
Ceiling Fans: Ceiling Fan Living Room & Den–Wire & Brace all Bedrooms
Ceiling Texture: Stomp Ceiling Finish
Interior Lighting: Two Bulb Tortise Light Fixtures
Electrical Service: 200 Amp Electrical Service
Shut Off Valves Throughout: Yes
Thermostat: ecobee® Programable Thermostat
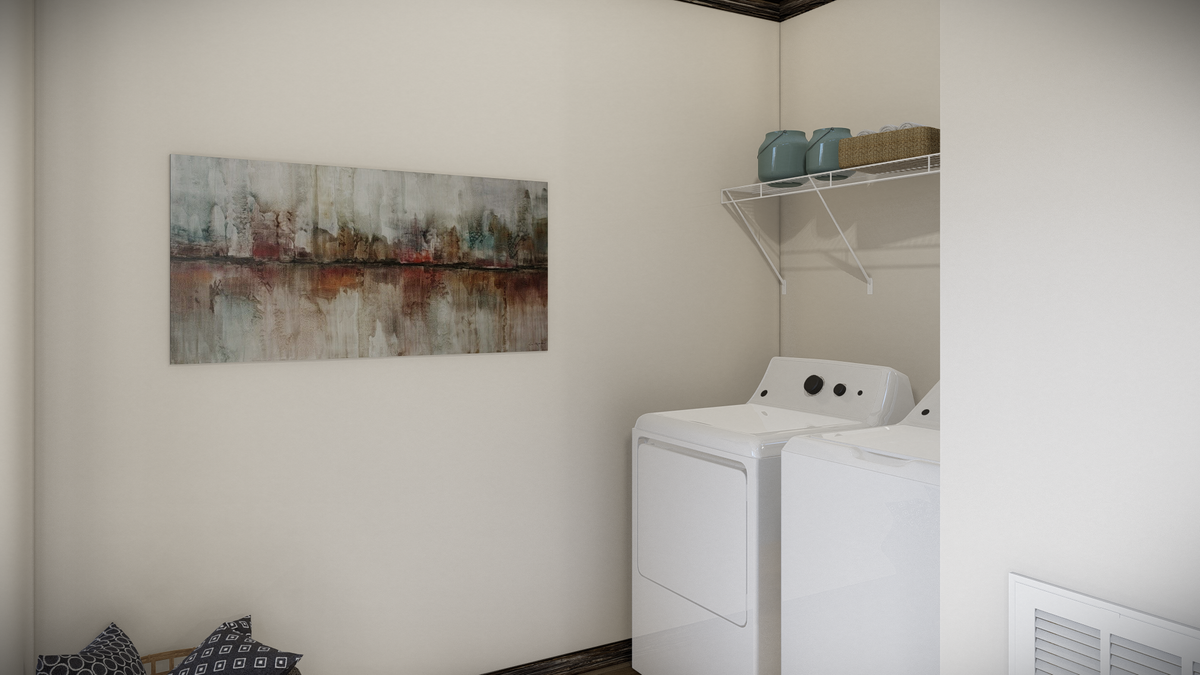
Washer Dryer Plumb Wire: Yes
Water Heater: Rheem® 50 Gallon Water Heater
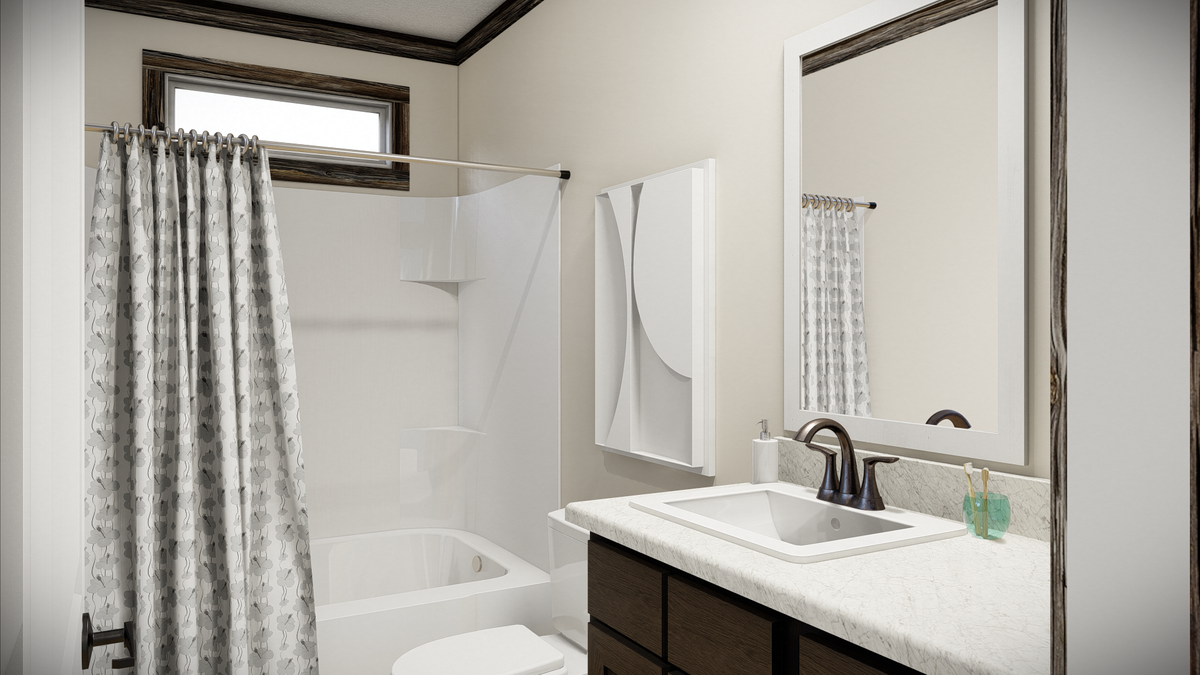
Bathroom Sink: China Lavs
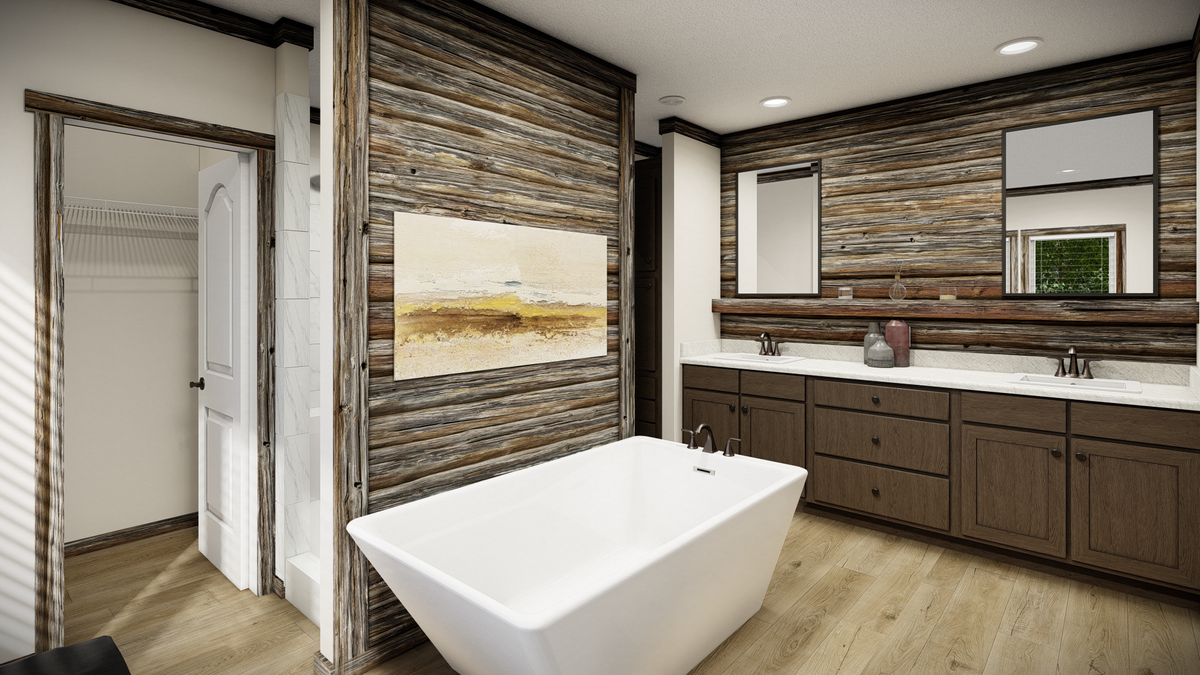
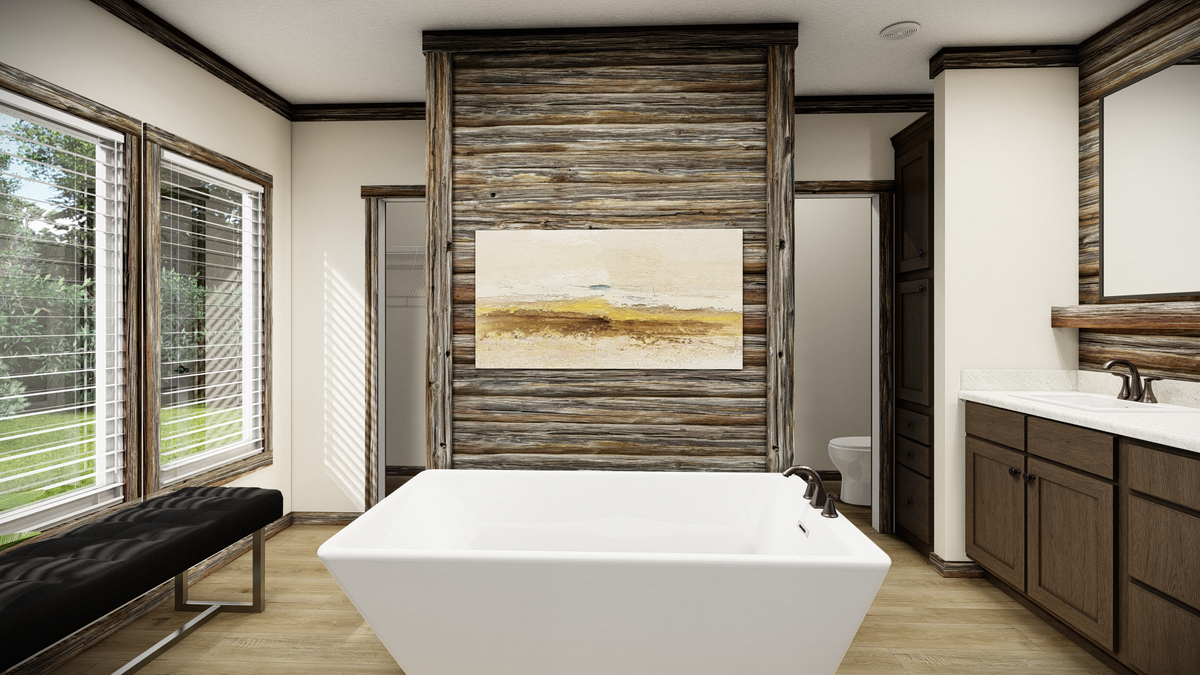
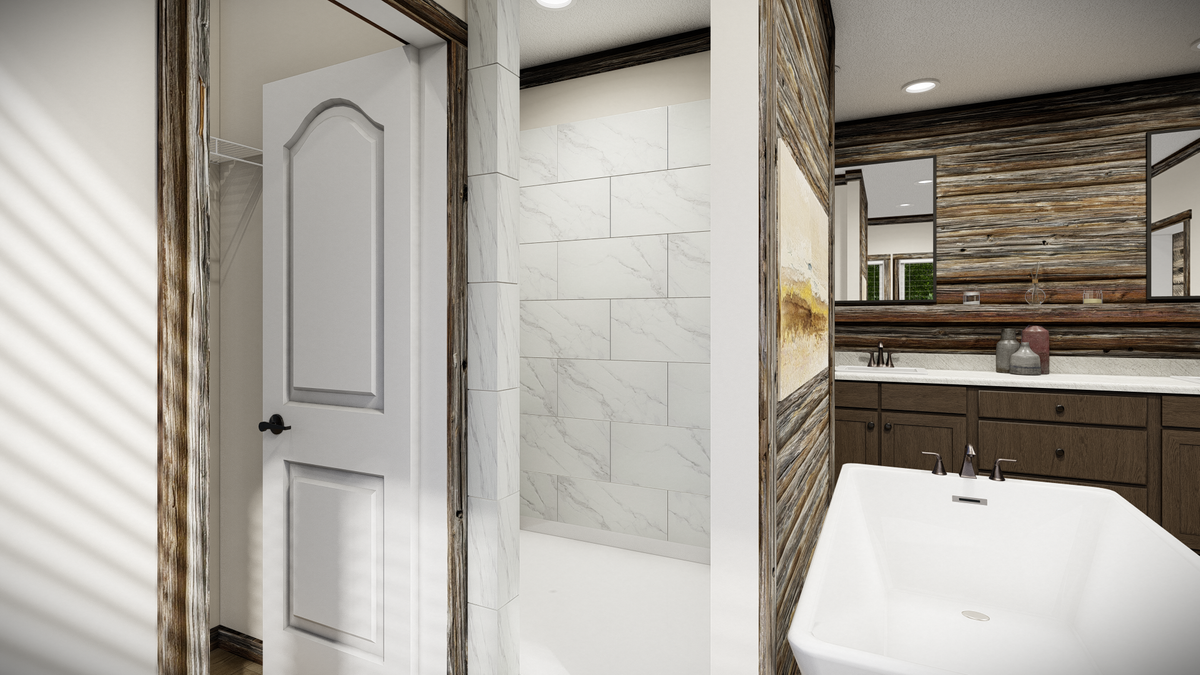
Bathroom Lighting: Recessed Can Light Master Bath Shower
Bathroom Flooring: Vinyl Flooring
Bathroom Countertops: Rolled Edge Countertops
Bathroom Faucets: Oil Rubbed Bronze Plastic Faucets
Bathroom Shower: Fiberglass Showers
Bathroom Toilet Type: Elongated Commodes
Bathroom Bathtubs: Fiberglass Tubs
Bathroom Mirror: Black Iron Mirrors – Primary Baths
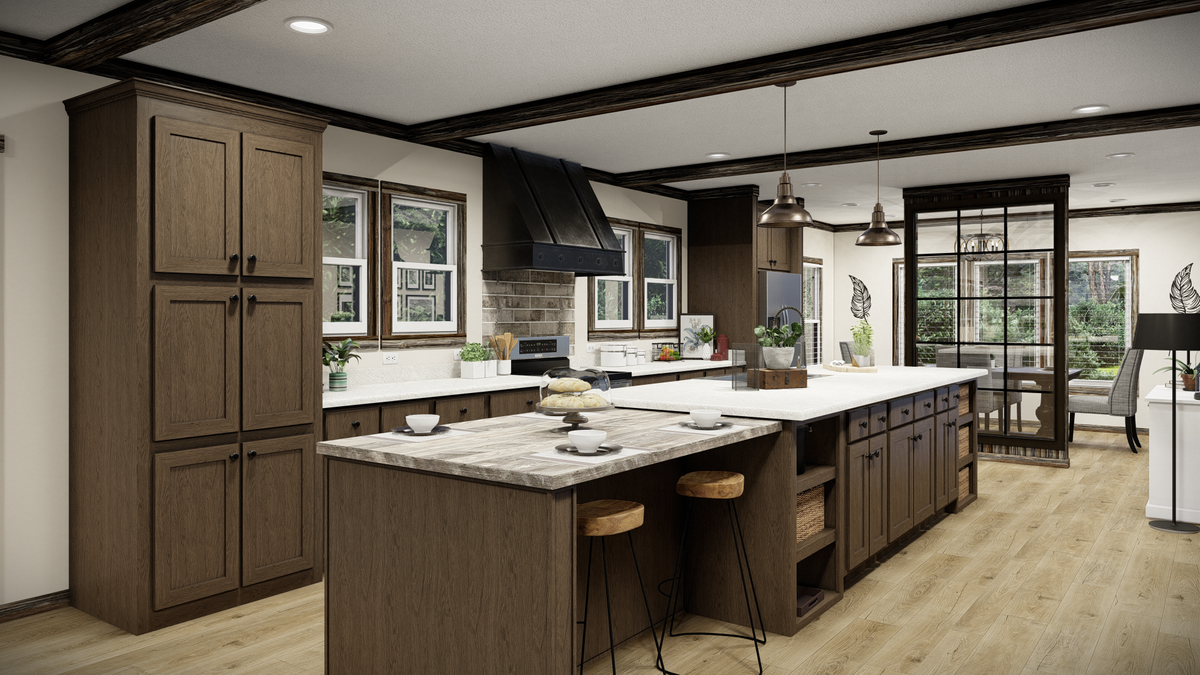
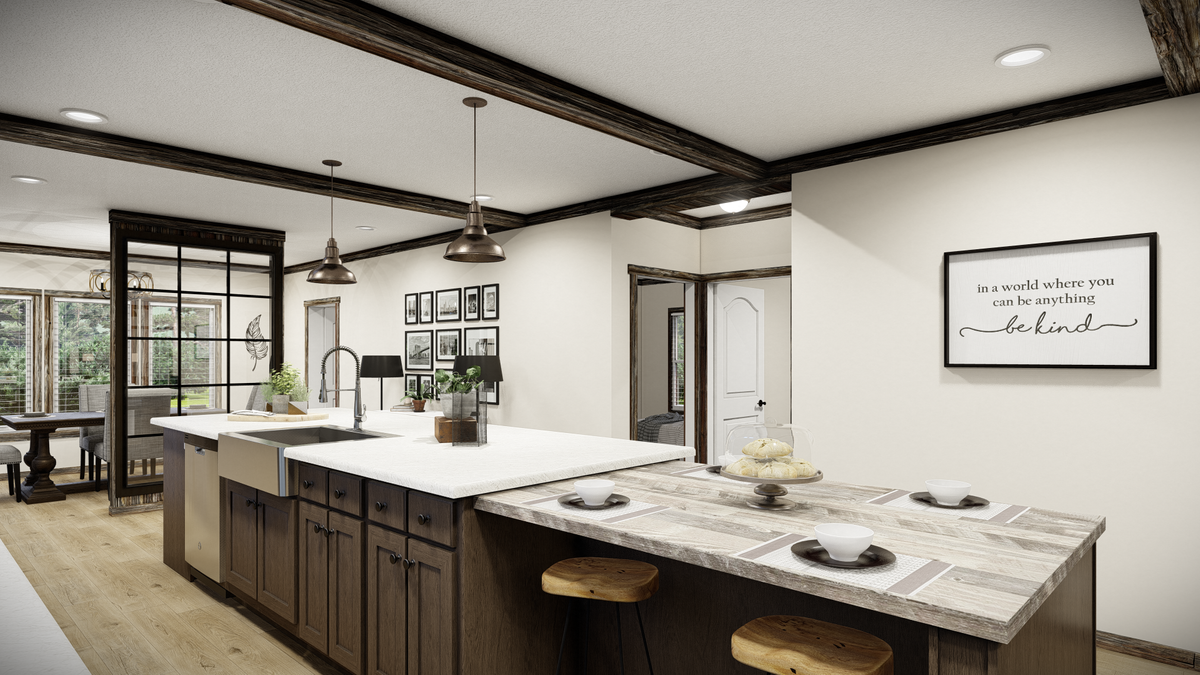
Kitchen Sink: Stainless Farm Sink – w/ Spring Faucet
Kitchen Refrigerator: Samsung® Stainless Steel Appliances
Kitchen Range Type: 30″ Electric Coil Eye Range
Kitchen Range Hood: Rustic, European, or Microwave Range Hood–Per Print
Kitchen Lighting: Can Lights and LED Accent Lighting / 2 Can Lights Dr
Kitchen Flooring: Vinyl Flooring
Kitchen Faucets: brushed chrome plastic faucet
Kitchen Dishwasher: Installed
Kitchen Countertops: Post Formed Laminate Countertops
Kitchen Cabinetry: 36″ Overhead DOD Wood Cabinets / White, Charlynn Cherry, Hickory Gray
Kitchen Backsplash: Ceramic Backsplash at Range Only
Kitchen Additional Specs: Frigidaire Appliances (Black)